
UpTown Woodbridge by Fieldgate Homes logo
  • About
  • Homes & Floor Plans
  • Gallery
  • Location
  • Builder
  • Blog
  • FAQ
  • Register Now
Skip to content

Author: Admin

Pie-Shaped Lots & Cul-de-Sacs: How to Pick the Best Lot at UpTown Woodbridge
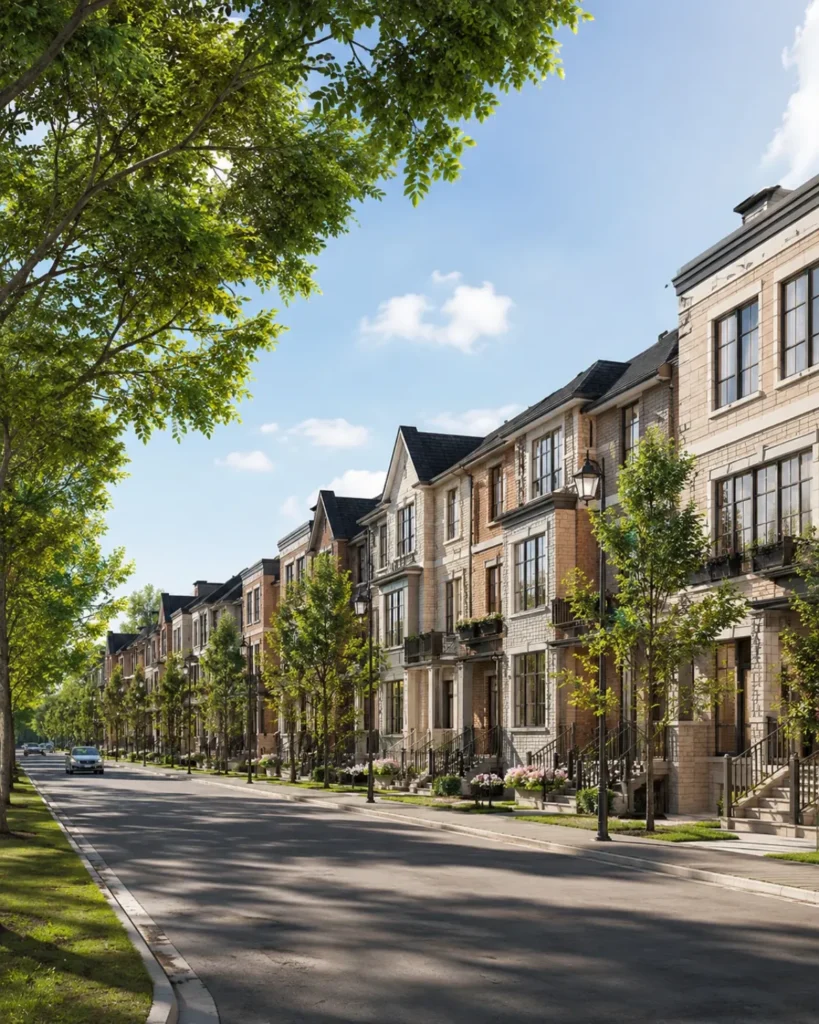
Tree-lined townhome streetscape rendering at UpTown Woodbridge

Why lot shape and street type matter as much as the floor plan — and how to choose well on launch day.

How Pre-Construction Deposits Work in Ontario (Freehold Homes)

Register for UpTown Woodbridge VIP access

Deposit schedules, Tarion protection and the costs buyers forget — explained in plain language.

Freehold Townhome vs Detached Home in Vaughan: Which Fits You?
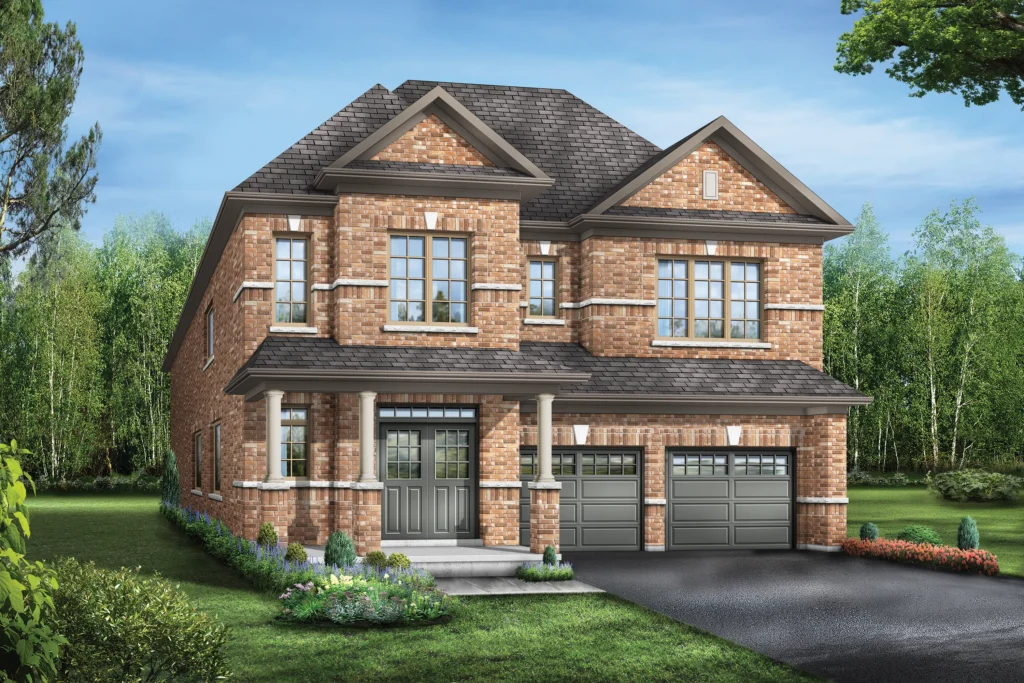
Brick detached single-family home rendering at UpTown Woodbridge

Cost, space, parking and resale — a clear side-by-side for buyers choosing between a town and a single in Vaughan.

Living at Weston Rd & Teston Rd, Woodbridge: Commute, Schools & Parks

Vaughan city centre rendering near UpTown Woodbridge

Drive times, transit, schools, parks and everyday errands around UpTown Woodbridge in North Vaughan.

UpTown Woodbridge Buyer’s Guide 2026: Homes, Prices & Location
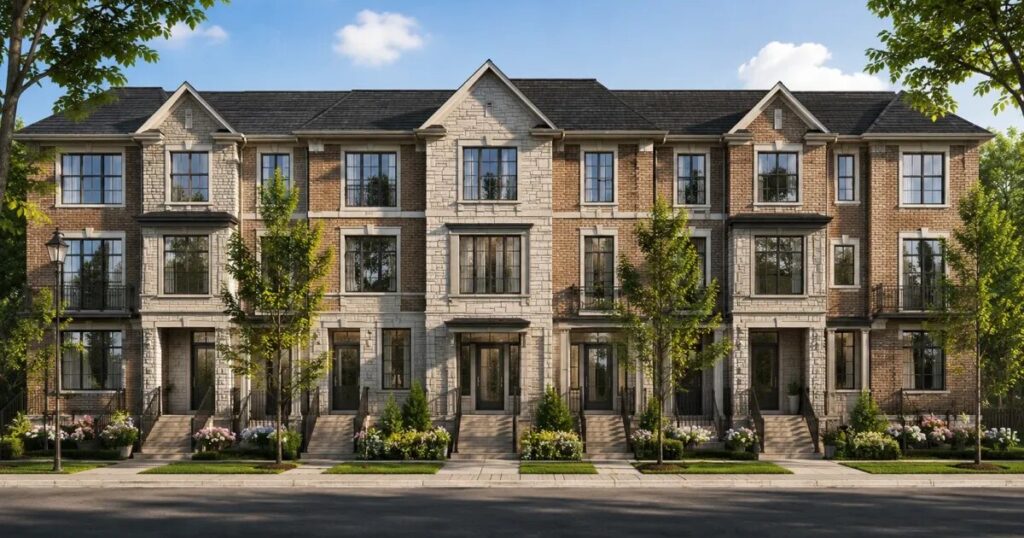
UpTown Woodbridge freehold townhomes by Fieldgate Homes, Woodbridge Vaughan

Home types, pricing, lots, location and the smartest way to get in early at Fieldgate’s new Woodbridge community.
UpTown Woodbridge logo

Freehold townhomes and single-family homes by Fieldgate Homes at Weston Rd & Teston Rd, Woodbridge, Vaughan — almost 50% greenspace.

Explore

  • About
  • Floor Plans & Pricing
  • Gallery
  • Location
  • FAQ

Resources

  • Blog
  • Privacy Policy
  • Terms & Conditions
  • Download Floor Plans

Contact

  • admin@theuptownwoodbridge.com
  • Weston Rd & Teston Rd,
    Woodbridge, Vaughan, ON
Disclaimer: We do not represent the Builder. All Renderings, Incentives, Pricing are Subject to Terms & Conditions and may Change at anytime without notice. See Sales Representative for more details. Not Intended to Solicit those under contract with another brokerage.
© 2026 UpTown Woodbridge. All rights reserved.Privacy · Terms
UpTown Woodbridge logo
  • Floor plans & elevations
  • VIP price list
  • Site plan & lots
  • Deposit structure

Get VIP Access

Enter your details and we'll send the UpTown Woodbridge package to your inbox.