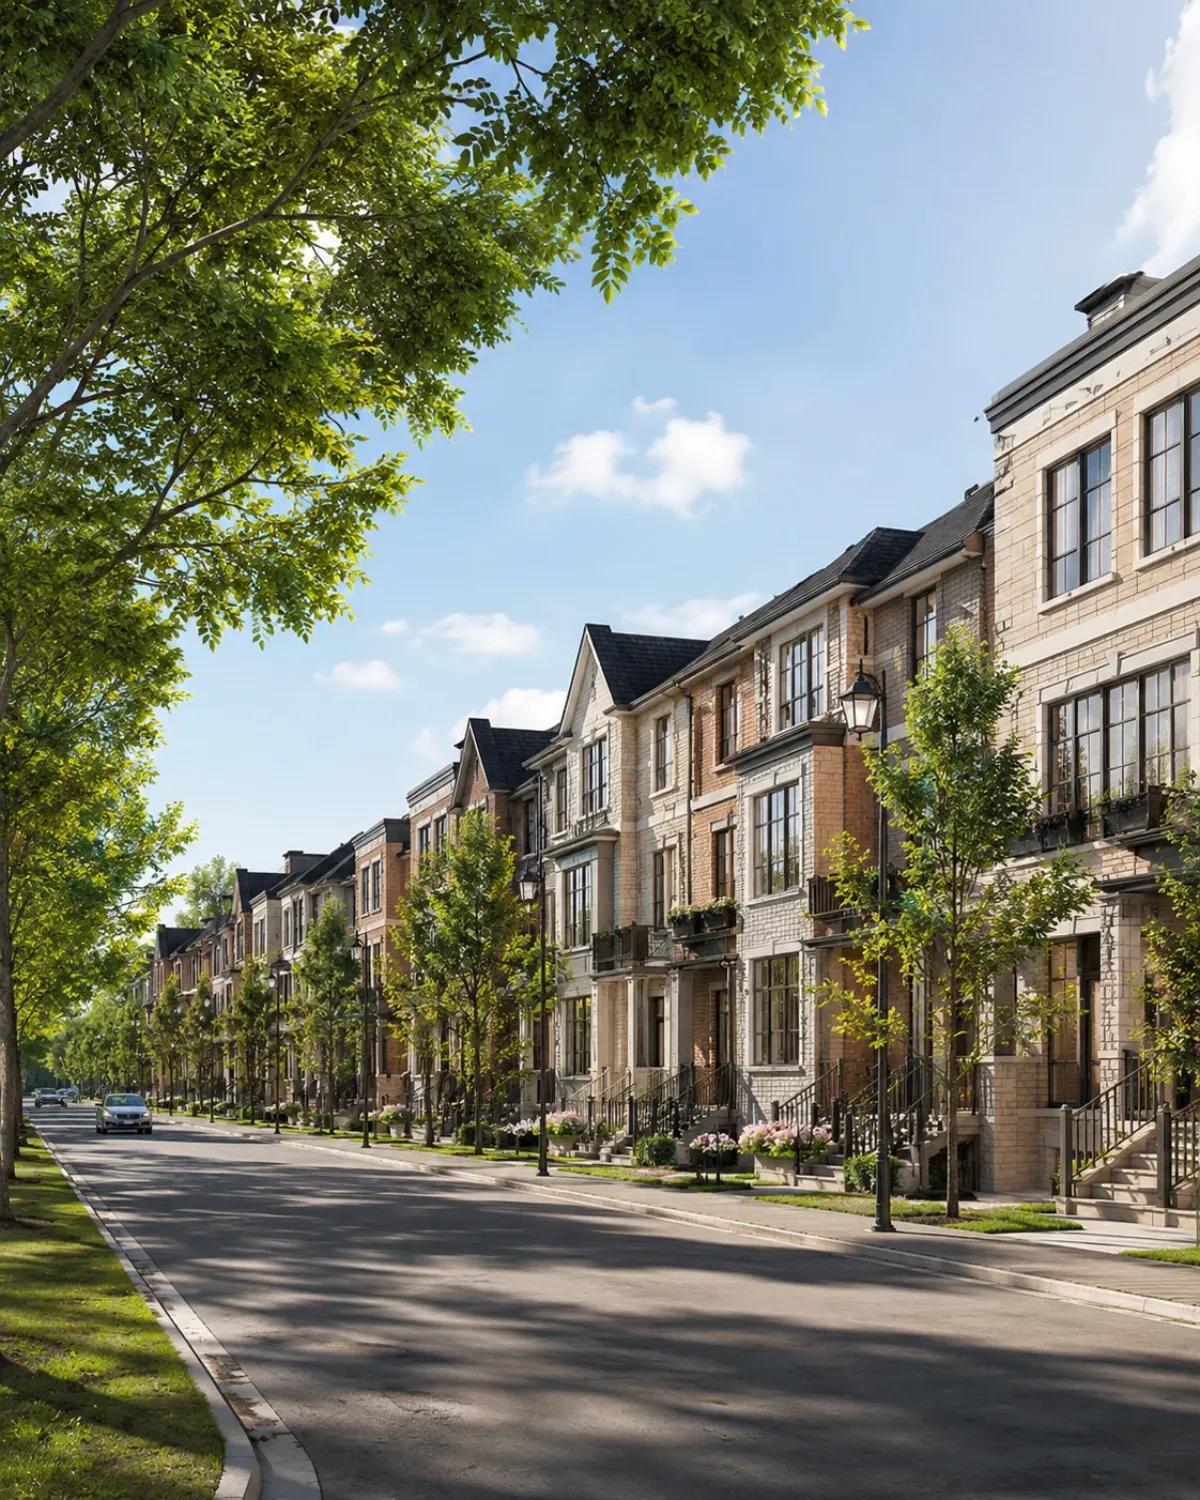

Quick answer: Weston Road and Teston Road is a quiet, family-oriented corner of North Vaughan where new neighbourhoods meet protected green space. Highway 400 is about two minutes away, central Vaughan and the VMC subway about 12 minutes, and hospitals, schools and big-box shopping are all close.
Getting around
| Destination | Approx. drive |
|---|---|
| Highway 400 | 2 min |
| Big-box retail & groceries | 4 min |
| Cortellucci Vaughan Hospital | 6 min |
| Copper Creek Golf Club | 8 min |
| Vaughan Metropolitan Centre (TTC Line 1) | 12 min |
| Nashville Conservation Area | 12 min |
Times are approximate and depend on traffic and route.
For transit, Rutherford GO on the Barrie line runs to Union Station, and York Region Transit buses connect along Weston Road. Highway 407 and Highway 401 are a short run south on the 400.
Schools
The area is served by the York Region District School Board (public) and the York Catholic District School Board. Boundaries for brand-new subdivisions are set as the community is built, so confirm your school with the board once you know your lot.
Parks and the outdoors
- Almost half of UpTown Woodbridge itself is planned as greenspace.
- Kortright Centre for Conservation and Boyd Conservation Area offer trails along the Humber River valley.
- Nashville Conservation Area and the Oak Ridges Moraine are just north and west.
- Kleinburg village and the McMichael Canadian Art Collection are a short drive away.
Shopping, dining and daily life
Plazas along Weston Road and Major Mackenzie Drive handle groceries and pharmacies. Vaughan Mills is the major mall nearby, and the historic Woodbridge village core along Woodbridge Avenue is known for its independent Italian bakeries, cafés and restaurants.
Healthcare
Cortellucci Vaughan Hospital, part of Mackenzie Health, is about six minutes away, with walk-in clinics and pharmacies throughout the area.
Is the area growing?
Yes. North Vaughan is one of York Region’s main growth areas, with several new low-rise communities planned around Weston and Teston — including Bridgelands Woodbridge. Growth usually brings new schools, parks and retail over time. See the UpTown Woodbridge buyer’s guide for the homes planned here.
Get the UpTown Woodbridge VIP Package
Floor plans, the price list, site plan and deposit structure — sent to registered buyers first. Free and non-binding.